-



The Dream Door Configurator allowed us to visualize various options and find our perfect entrance door. Our new entrance area is now completely transformed – it looks incredible!
Andrea und Frank Uphoff, Bad Oeynhausen -
Our new entrance door is unique, secure and a perfect match for our home and our lifestyle.
Stefan und Andrea Vollmers, Hannover -
The Dream Door Configurator allowed us to realistically visualize how our new entrance would look like. The result is exactly the individual dream door we wanted.
Almuth Jordan, Hille -
We simply uploaded a photo of our facade to the Dream Door Configurator and got an instant preview of our perfect dream door.
Familie Burg, Hannover -
From configuration and expert advice from specialist partners to professional installation, we always felt we were in good hands.
Kai und Christiane Temme, Detmold -
Even our challenging front door requirements were handled with a customised and professional solution.
Gerd und Krista Wiesbrock, Wiesbaden
The entrance door series Modern
for visionaries with an eye for the future.
For those who move with the times and appreciate clean lines and minimalist design. Your entrance door should reflect your distinct style and perfectly complement your new build or renovation project. Discover your favourite within our Modern series – and use the Dream Door Configurator to personalise your entrance entirely to your own specifications. Try it now.
Click here for the configurator

6181-54
Launch in the configurator and modify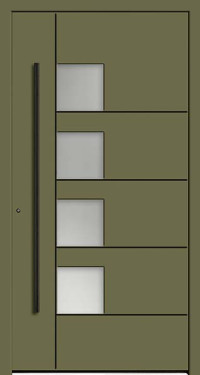
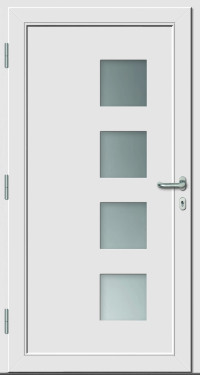
6877-54
Launch in the configurator and modify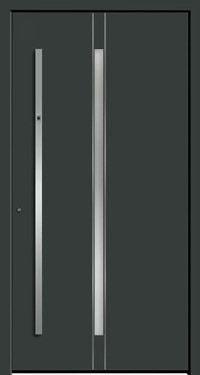

6864-54
Launch in the configurator and modify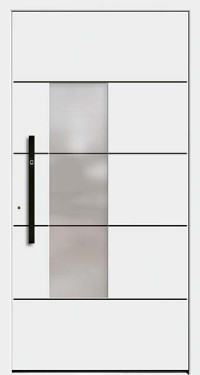
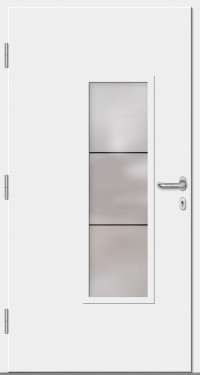
6878-55
Launch in the configurator and modify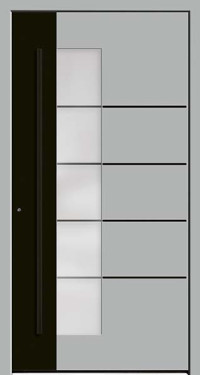
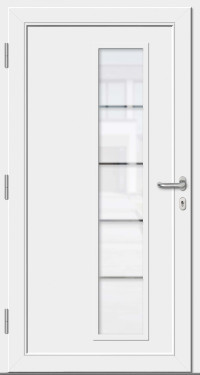
2851-55
Launch in the configurator and modify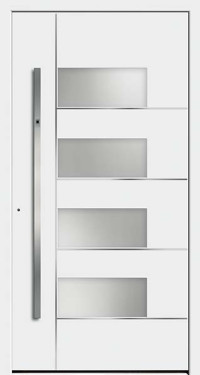

6876-54
Launch in the configurator and modify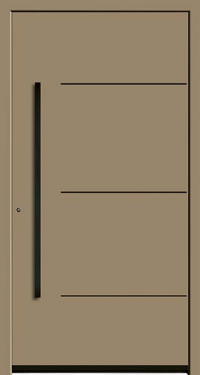
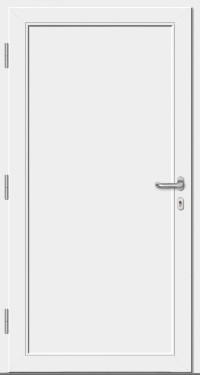
6172-95
Launch in the configurator and modify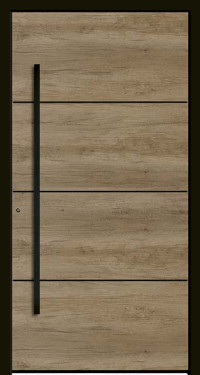
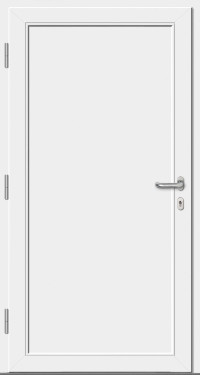
6872-94
Launch in the configurator and modify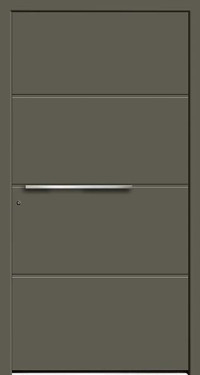
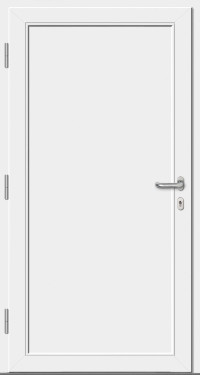
6860-92
Launch in the configurator and modify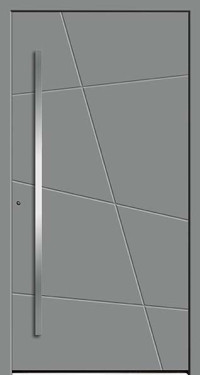
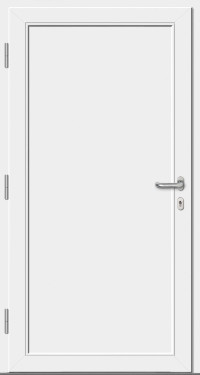
6759-92
Launch in the configurator and modify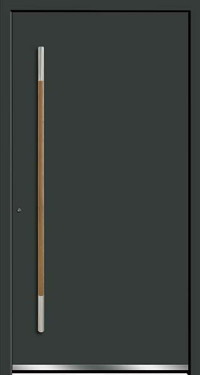

6497-90
Launch in the configurator and modify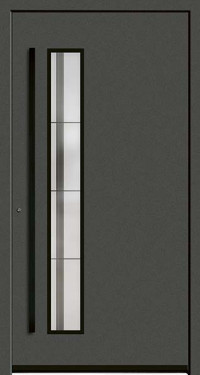
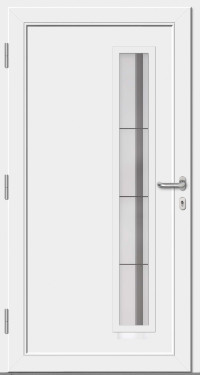
6537-50
Launch in the configurator and modify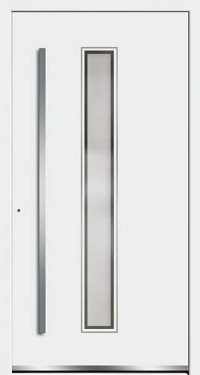
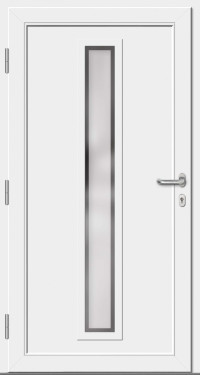
6508-74
Launch in the configurator and modify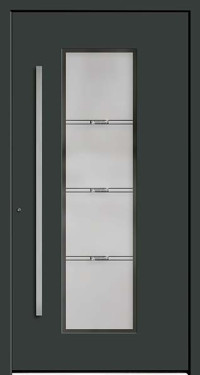

6810-50
Launch in the configurator and modify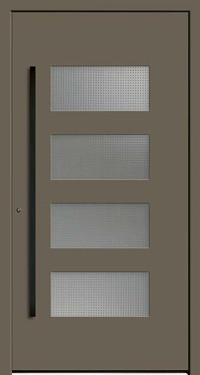
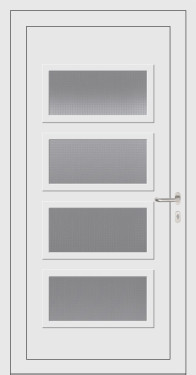
2344-50
Launch in the configurator and modify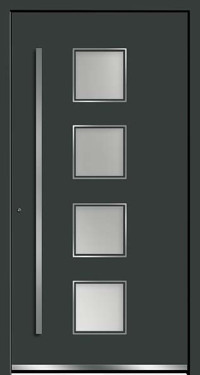

6847-74
Launch in the configurator and modify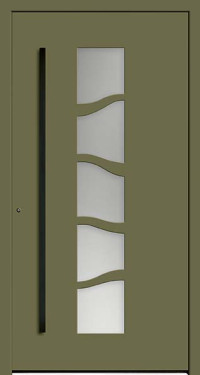
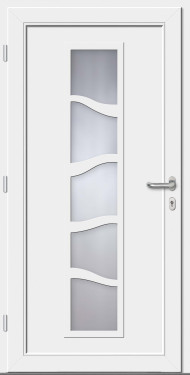
6158-50
Launch in the configurator and modify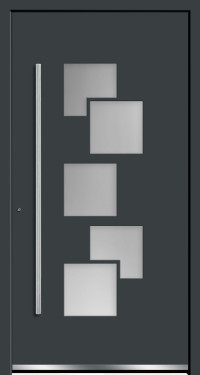
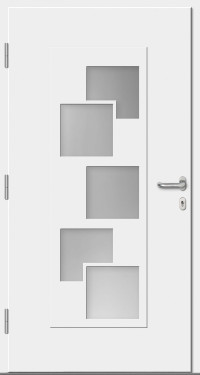
6151-50
Launch in the configurator and modify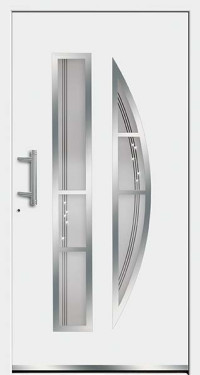

6525-71
Launch in the configurator and modify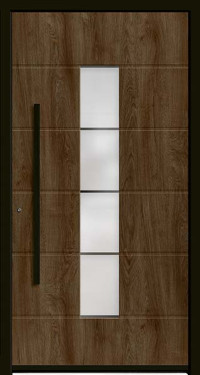
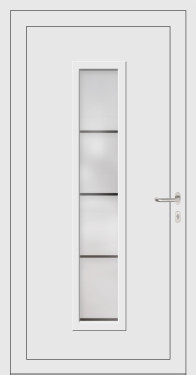
6159-52
Launch in the configurator and modify

2166-54
Launch in the configurator and modify

6420-50
Launch in the configurator and modify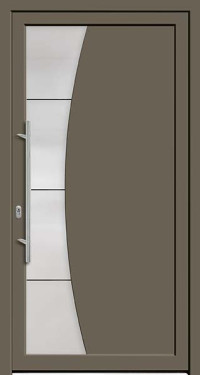

6516-50
Launch in the configurator and modify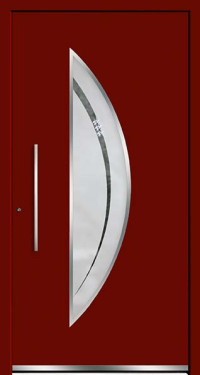

6841-73
Launch in the configurator and modify

6418-50
Launch in the configurator and modify

6843-52
Launch in the configurator and modify
Entrance doors Made in Germany –
high-quality, energy-efficient and secure
The ultimate shield against heat and cold.
With a highly insulating thermal core and premium Low-E glass, even our standard specifications guarantee optimal thermal performance. If you have specific requirements for even greater efficiency, you can choose from additional equipment options. Ask your specialist partner which thermal insulation package is best suited to your needs.
No chance for uninvited guests
Standard security is included with every Rodenberg door panel. For enhanced protection - featuring extra reinforced surfaces or laminated safety glass (LSG) - choose from our additional options with your specialist partner. You’ll achieve the perfect resistance class to ensure a safe and restful night’s sleep.
-

Thermal insulation package
Comparable to energy efficiency class A
inset panel glazed- triple glazing
- inner and outer pane coated
- Argon gas filling within the inter-pane space.
- Insulating core: superior thermal insulating
- Minimum thickness of the panel 36 mm
- U-value of the glass: 0,7 W/m2 K **
- U-value of the complete door panel * including glazing: 0,8 W/m2 K
* / **
Example calculation:
Type 6508-60
inset panel
dimension of the panel:
1000x2000x42 mm -

Premium thermal insulation package
Comparable to energy efficiency class A+
single-sided sash overlapping panel, glazed- triple glazing
- inner and outer pane coated
- Argon gas filling within the inter-pane space.
- Insulating core: superior thermal insulating
- Minimum thickness of the panel 36 mm
- U-value of the glass: 0,7 W/m2 K **
- U-value of the complete door panel * including glazing: 0,6 W/m2 K
* / **
Example calculation:
Type 6508-60
sash ovelapping panel
dimension of the panel:
1000x2000x56 mm -

Premium plus thermal insulation package
Comparable to Energy Efficiency class A++
double-sided sash overlapping panel, glazed.- quadruple glazing
- inner and outer pane coated
- Argon gas filling within the inter-pane space.
- Insulating core: superior thermal insulating
- Minimum thickness of the panel 70 mm
- U-value of the glass: 0,5 W/m2 K **
- U-value of the complete door panel * including glazing: 0,4 W/m2 K
* / **
Example calculation
Type 6508-60
sash overlapping panel double-sided
dimension of the panel:
1000x2000x90 mm
-

Security package 1
Resistance class RC1
- Tested security: door panels tested according to resistance class RC1N.
- The glazing is bonded all around into the cutout.
-

Security package 2
Resistance class RC2
- Tested security: door panels tested according to resistance class RC2
- The exterior surface is made of highly durable material.
- Glazing outside with 10 mm thick laminated safety glass (P4A). The glazing is bonded circumferentially into the cutout.
-

Security package 3
Resistance class RC3
- Tested security: door panels tested according to resistance class RC3
- The exterior surface is made of highly durable aluminium.
- External glazing made of 10mm thick laminated safety glass (P5A). The glazing is bonded circumferentially into the reinforced cutout.